
Plans that fit the lot
Barndominium Floor Plans in Charlotte, NC
Layouts that fit your land, your shop and the code, priced before you commit.
- Free site visit before any price
- Written, line-item estimates
- County permit and septic research included
A Floor Plan Has to Fit the Land
Barndominium floor plans decide how a big open shell becomes a home: where the great room, bedrooms, porches, garage and shop go, and how the building sits on the lot. We help Charlotte-area owners choose stock barndominium floor plans or draw new ones, and we check every layout against the land and the permit before it goes to construction drawings.
The lot sets limits first
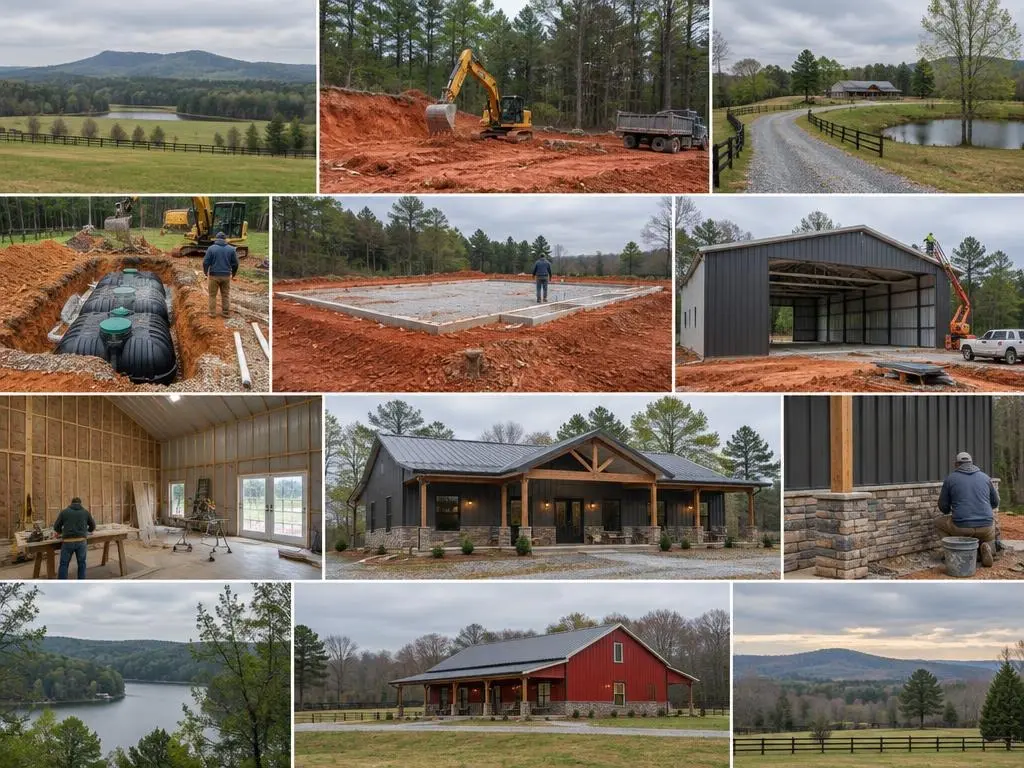
Before rooms, there are setbacks, slope, trees and on rural land the septic area. In North Carolina the health department issues the septic improvement permit and authorization to construct, and a site plan for that evaluation shows structures, setbacks, wells, driveways and surface water. The house footprint has to leave room for the drainfield and any repair area, so we sketch the floor plan and the site plan together.
Common footprints
Many barndos start from standard frame sizes such as 30x40, 40x60 or 50x80 feet. A 40x60 gives 2,400 square feet on one level; a loft or lean-to adds more. Clear-span framing lets interior walls go nearly anywhere, which is one reason open layouts are so popular.
Plans for the climate
In the Charlotte region's humid summers we think about porch depth for shade, window placement for cross-light, and a mechanical room with space for an HVAC system sized to the insulated shell. Laundry and mudrooms near the garage or shop door keep red clay out of the house.
Lofts and second floors
A barndo frame with taller sidewalls can hold a loft or partial second floor over bedrooms or the garage. Stairs, headroom and structural loads for that floor have to be planned in the frame from the start, not added later.
Plans that lenders understand
Appraisals are a known hurdle for barndominiums because comparable sales can be scarce. A floor plan that reads clearly as a home, with defined bedrooms, baths and living space, makes the lender's and appraiser's job easier.
Local rules that shape the layout
Zoning can change a floor plan as much as the lot does. Cleveland County's UDO allows one principal dwelling per lot, with listed exceptions, so a guest suite usually belongs inside the main barndo rather than in a second house. On Lake Norman, new housing must sit behind a 50-foot vegetated buffer, which pushes porches and decks back from the water. In Mint Hill, a garage or shed over 12 feet on any side needs a building permit, so a detached shop belongs in the permit set. Subdivision covenants and HOA rules may bar metal siding, so read the deed before choosing an exterior.
Energy-code climate zones
The Charlotte region straddles two energy-code climate zones: Mecklenburg, Cabarrus, Union, Gaston, Rowan and Stanly counties are in zone 3A, while Iredell, Lincoln and Cleveland are in 4A. The zone sets insulation and window requirements, which feeds into wall depth and window sizes on the plan.
Who draws what
A draftsperson turns a sketch into drawings, a structural engineer designs the frame and foundation for your site's loads, and an architect handles a full custom design. The table below shows HomeGuide's typical range for each, so you can decide how much design help the project needs.
Floor Plan Services
Ways we can help with your plan:
Stock plan adaptation
Take a plan you like and adjust room sizes, porches, garage bays and window locations for your lot.
Custom layout design
A new layout drawn from your list of rooms, shop needs and how you use the space.
Site plan coordination
House, shop, driveway, well and septic placed together to meet setbacks and health department rules.
Shop and living splits
Layouts that separate living quarters from garage or shop space with fire separation and sound control.
Construction-ready drawings
Final drawings with structural engineering and the details the county needs for plan review.
Typical Barndominium Plan and Design Costs
| Item | Typical range |
|---|---|
| Barndominium floor plans (HomeAdvisor) | $50 to $2,000 |
| Stock barndominium plans (HomeGuide) | $1,300 to $2,000 |
| Custom barndominium plans (HomeGuide) | $4,500 to $6,000+ |
| Draftsperson, 2,000 sq ft home (HomeGuide) | $700 to $10,000 |
| Structural engineer (HomeGuide) | $100 to $220 per hour |
| Architect, full design (HomeGuide) | $15,000 to $80,000 |
Ranges are typical figures from the named cost guides (HomeBlue rows are Charlotte, NC estimates; the rest are national or North Carolina ranges). Land, site work, soil, size and finishes move the total. Your written estimate is the price.
From Sketch to Permit Set
1. Needs and site review
Rooms, shop space and budget, checked against the lot's setbacks and septic area.
2. Draft layout
A first floor plan and site sketch for review and changes.
3. Budget pricing
Early cost range on the draft so the plan can be adjusted before engineering.
4. Final plans and engineering
Construction drawings with structural design for your site's loads.
5. Permit submittal
Plans go to the county or city for plan review with the building permit.
Why Choose Us for Barndominium Floor Plans
Plan and site together
We place the house, septic field and driveway on the same sheet so nothing collides later.
Priced while still a sketch
You see a cost range before paying for final drawings.
Builder's eye on the layout
We flag spans, plumbing runs and openings that add cost without adding value.
Barndominium Floor Plans Questions
Can I use a barndominium floor plan I found online?
Usually as a starting point. Online plans still need to be adapted to your lot and engineered for North Carolina loads before they can be permitted.
What is the most popular barndominium size?
There is no single answer, but 30x40, 40x60 and 50x80 shells are common. Pick by the rooms and shop space you need, then add porches.
Can a barndominium floor plan include a shop?
Yes. Many plans attach a garage or shop to the living quarters under one roof or join them with a breezeway.
How much does a barndominium floor plan cost?
HomeAdvisor lists floor plans at $50 to $2,000, and HomeGuide lists stock plans at $1,300 to $2,000 and custom plans at $4,500 to $6,000 or more. Engineering is often extra.
Do barndominium plans need engineering in North Carolina?
Structural design must address dead, live, roof and wind loads, and steel frames and their foundations need engineered design. Your county will tell you what must be sealed.
Where should the septic field go on my floor plan?
Where the soil evaluation says it can. The health department decides which part of the lot is suitable, so we place the house after that area, plus required setbacks, is known.
Barndominium Floor Plans Service Areas
- Barndominium Builders in Charlotte, NC
- Barndominium Builders in Concord, NC
- Barndominium Builders in Harrisburg, NC
- Barndominium Builders in Kannapolis, NC
- Barndominium Builders in Mooresville, NC
- Barndominium Builders in Statesville, NC
- Barndominium Builders in Huntersville, NC
- Barndominium Builders in Mint Hill, NC
- Barndominium Builders in Matthews, NC
- Barndominium Builders in Indian Trail, NC
- Barndominium Builders in Monroe, NC
- Barndominium Builders in Waxhaw, NC
- Barndominium Builders in Marshville, NC
- Barndominium Builders in Locust, NC
- Barndominium Builders in Albemarle, NC
- Barndominium Builders in Salisbury, NC
- Barndominium Builders in China Grove, NC
- Barndominium Builders in Gastonia, NC
- Barndominium Builders in Belmont, NC
- Barndominium Builders in Mount Holly, NC
- Barndominium Builders in Cherryville, NC
- Barndominium Builders in Lincolnton, NC
- Barndominium Builders in Shelby, NC
- Barndominium Builders in Midland, NC
- Barndominium Builders in Stanfield, NC
Get a Barndominium Floor Plans Estimate
Call (980) 689-3758 to talk through barndominium floor plans for your land.