
Barndominium homes
Barndominium Homes in Charlotte, NC
A full-time home under a metal roof, permitted and inspected like any house.
- Free site visit before any price
- Written, line-item estimates
- County permit and septic research included
A Barndominium You Live In Every Day
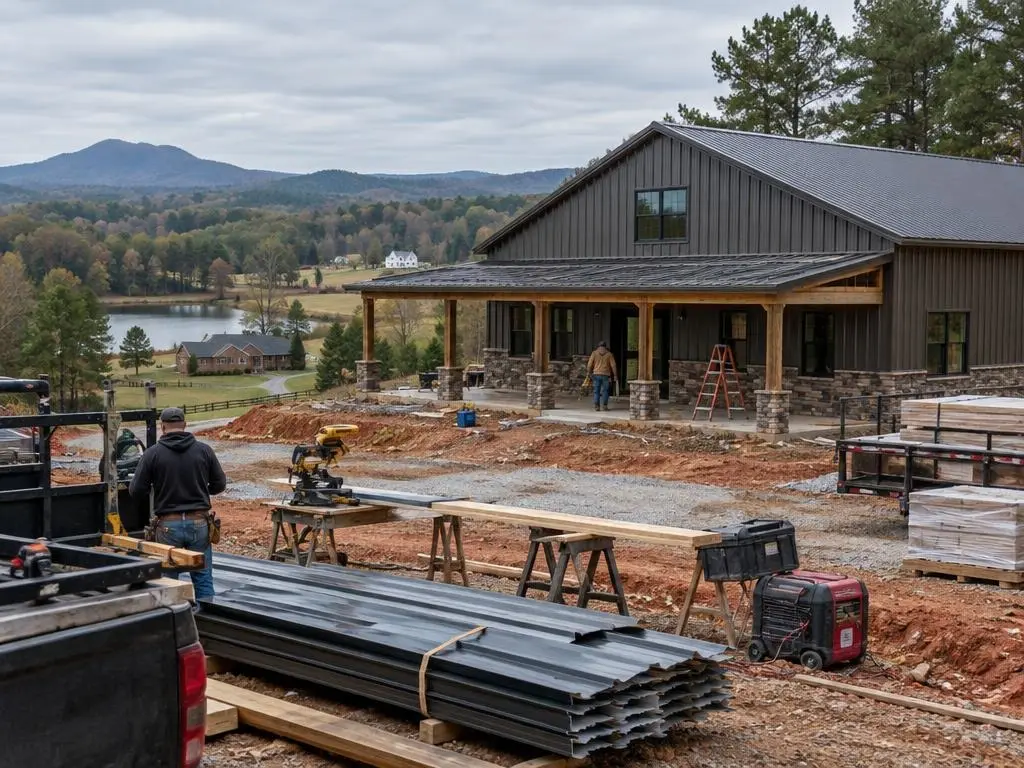
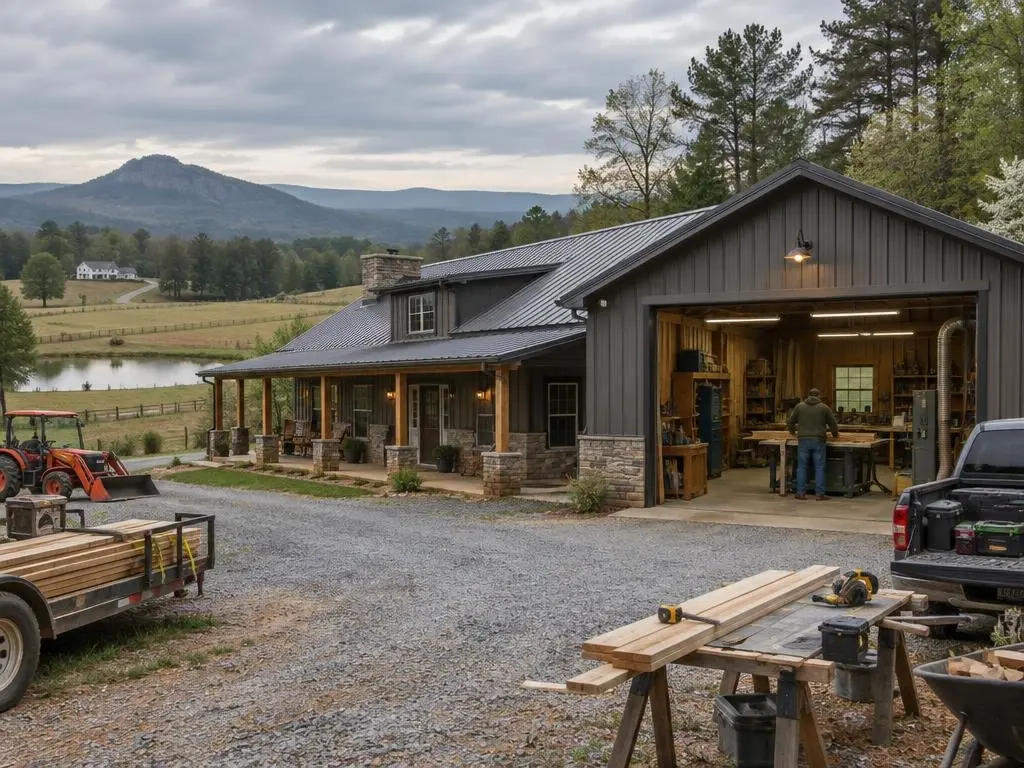
Barndominium homes are full-time residences built with a metal-clad steel or post-frame shell, usually with an open great room, tall ceilings and room for a garage or shop under the same roof. We build barndominium homes on acreage and larger lots around Charlotte, and we treat each one as what the state says it is: a single-family house.
Same code, same inspections
In North Carolina a barndo used as a dwelling is held to the State Building Code, which starts from the International Residential Code with state amendments. The 2024 North Carolina Residential Code became effective July 1, 2025. Your home goes through footing, rough-in and final inspections, and passing the final brings a certificate of occupancy. Separate electrical, plumbing and mechanical permits are generally part of that.
Built for the Charlotte climate
Charlotte averages about 43.6 inches of rain a year, July highs near 90 degrees and around 59 freezing nights. That combination is why condensation control is a design item, not an afterthought, in a metal home. We plan insulation and vapor control for the roof and walls and size the HVAC to the insulated shell.
Foundations on red clay
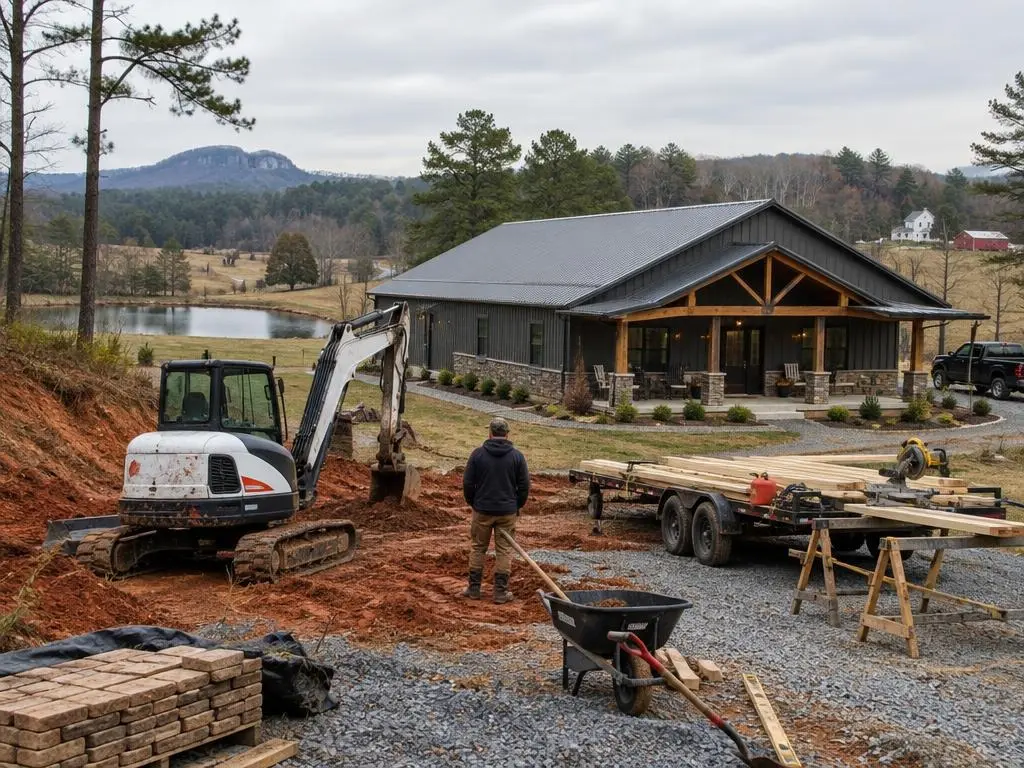
Most barndominium homes here sit on a concrete slab. On well-drained Piedmont clay that is straightforward; on soils like the Iredell series, which has very high shrink-swell in the subsoil and a winter perched water table, we plan grading, drainage and slab details more carefully. The NC residential code table lists a minimum 12-inch frost line depth, with the local jurisdiction confirming.
Steel or post-frame
Steel frames give wide clear spans with no interior posts and do not rot or feed termites, which matters in a region the state code rates moderate-to-heavy for termites. Post-frame homes use engineered wood posts and trusses and can be easier to frame out inside. Either can make a good home; your floor plan, spans and budget usually decide it.
Looking like a home helps
Lenders and appraisers are more comfortable when a barndo reads clearly as a residence, with porches, windows, a defined entry and a residential interior. That is worth keeping in mind for resale and for the appraisal on a construction-to-permanent loan.
What a Barndominium Home Includes
The parts we plan and price on a typical barndo home:
Steel or post-frame shell
Clear-span steel or wood post-frame structure with metal roof and siding, engineered for the wind and roof loads that apply to your site.
Slab foundation and grading
Concrete slab with grading that moves water away from the building, planned around your soil and the code's frost line requirement.
Insulation and vapor control
Usually closed-cell spray foam on the metal shell, covered by a code-required thermal barrier, to block condensation and meet energy code.
Mechanicals sized to the shell
Heat pump or HVAC system sized for the insulated building, plus plumbing and electrical rough-ins and finishes.
Residential interior
Framed rooms, drywall, flooring, kitchen and baths finished to the level of a conventional home.
Porches and curb appeal
Wrap or front porches, wainscot, window trim and entry details that make the barndo read as a home.
Typical Barndominium Home Costs
| Item | Typical range |
|---|---|
| Charlotte, NC build cost, before sitework and land (HomeBlue) | $70 to $117 per sq ft |
| 2,000 sq ft home, Charlotte (HomeBlue) | $140,000 to $234,000 |
| Turnkey barndominium, North Carolina (HomeGuide) | $62 to $154 per sq ft |
| Built with a general contractor (HomeAdvisor) | $150 to $190 per sq ft |
| Concrete slab (HomeGuide) | $6 to $14 per sq ft |
| Spray foam insulation (HomeGuide) | $1.50 to $5.00 per sq ft |
| HVAC system with ductwork (HomeGuide) | $7,000 to $16,000 |
Ranges are typical figures from the named cost guides (HomeBlue rows are Charlotte, NC estimates; the rest are national or North Carolina ranges). Land, site work, soil, size and finishes move the total. Your written estimate is the price.
How a Barndominium Home Comes Together
1. Site visit and feasibility
We walk the land, check zoning, HOA or deed restrictions and whether septic and well permits are needed.
2. Plan and written estimate
Floor plan, frame type and finish level are set, then priced line by line.
3. Permits and site prep
Building, trade, septic and driveway permits as required; clearing, grading and utilities.
4. Slab and shell
Footing inspection, slab pour, then the frame, roof and siding go up to dry-in.
5. Rough-ins and insulation
Plumbing, electrical and HVAC rough-ins are inspected, then the shell is insulated.
6. Finish-out and final
Drywall, flooring, cabinets and fixtures, then final inspection and certificate of occupancy.
Why Choose Us for Barndominium Homes
Residential mindset
We design to pass a residential inspection and appraise as a home, not as an outbuilding.
Soil-aware foundations
Slab and drainage details follow what your soil actually does, from well-drained red clay to shrink-swell ground.
Clear written scope
Each phase is listed with its own line so you can compare and adjust.
Barndominium Homes Questions
Is a barndominium home cheaper than a regular house?
Often, but not always. HomeGuide's North Carolina turnkey range of $62 to $154 per square foot, shown in the table above, sits below what the same guide lists for conventional houses, but finishes, site work and size can close the gap.
Can a barndominium home be my primary residence?
Yes. Once it passes inspection under the state residential code and receives a certificate of occupancy, it is a house. Lenders financing it usually want it to be your primary residence.
Will my HOA allow a barndominium?
It depends on the covenants. Some HOAs and deed restrictions specifically prohibit metal siding even where zoning allows it. Read your restrictions before you buy or design.
Do barndominium homes hold their value?
HomeGuide notes barndos can hold value, but also lists a more limited resale market than conventional houses, and highly personal designs may not appeal to every buyer. A clearly residential layout and exterior help.
How big are most barndominium homes?
Common shell sizes include 30x40, 40x60 and 50x80 feet, but size is driven by your floor plan, your shop needs and your budget.
Is a barndominium home a good fit in the Charlotte climate?
Yes, with the right envelope. Hot, humid summers and freezing winter nights mean the metal shell needs continuous insulation and vapor control and an HVAC system sized to it. Done that way, a barndo is as comfortable as any other house.
Barndominium Homes Service Areas
- Barndominium Builders in Charlotte, NC
- Barndominium Builders in Concord, NC
- Barndominium Builders in Harrisburg, NC
- Barndominium Builders in Kannapolis, NC
- Barndominium Builders in Mooresville, NC
- Barndominium Builders in Statesville, NC
- Barndominium Builders in Huntersville, NC
- Barndominium Builders in Mint Hill, NC
- Barndominium Builders in Matthews, NC
- Barndominium Builders in Indian Trail, NC
- Barndominium Builders in Monroe, NC
- Barndominium Builders in Waxhaw, NC
- Barndominium Builders in Marshville, NC
- Barndominium Builders in Locust, NC
- Barndominium Builders in Albemarle, NC
- Barndominium Builders in Salisbury, NC
- Barndominium Builders in China Grove, NC
- Barndominium Builders in Gastonia, NC
- Barndominium Builders in Belmont, NC
- Barndominium Builders in Mount Holly, NC
- Barndominium Builders in Cherryville, NC
- Barndominium Builders in Lincolnton, NC
- Barndominium Builders in Shelby, NC
- Barndominium Builders in Midland, NC
- Barndominium Builders in Stanfield, NC
Get a Barndominium Homes Estimate
Call (980) 689-3758 to talk through your barndominium home and land.