
Designed for your lot
Custom Barndominium Builds in Charlotte, NC
One-off barndos shaped by slope, soil, lake views and the way you live.
- Free site visit before any price
- Written, line-item estimates
- County permit and septic research included
Start With the Land, Then Draw the House
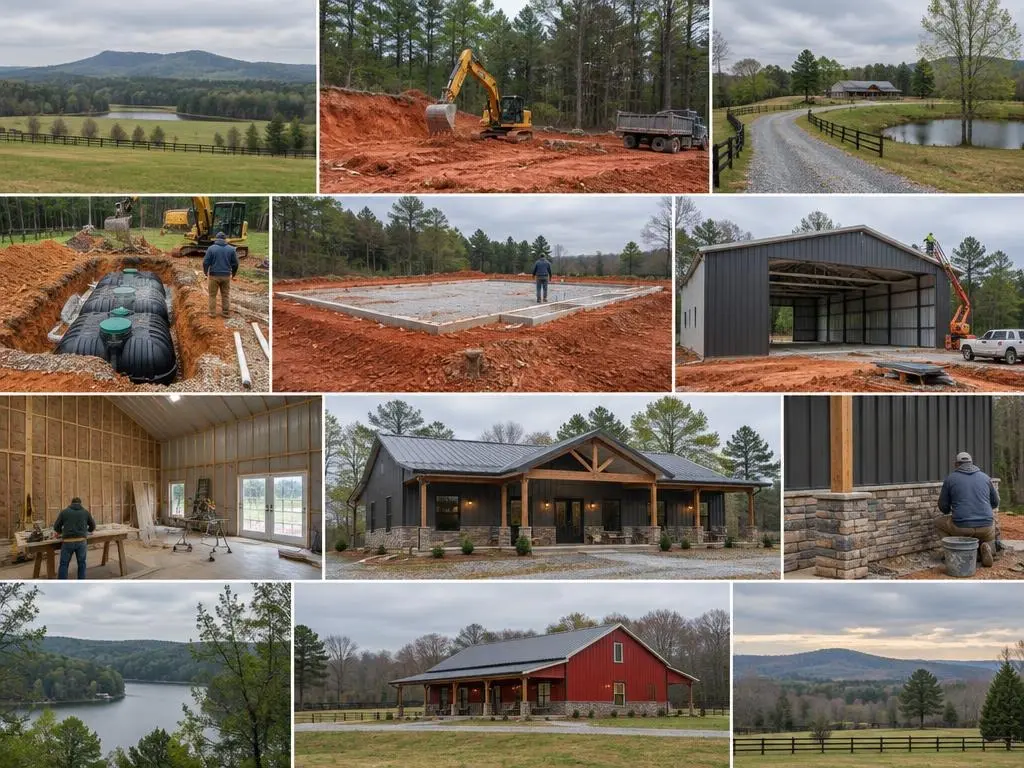
Custom barndominium builds start from a blank sheet instead of a catalog plan. The building's size, roof line, porches, shop space and room layout are set by your land and your list, then engineered and priced. We take on custom barndominium builds across the Charlotte region, where the same 3,000-square-foot idea can need a very different design in Stanly County slate than on a Lake Norman lot.
Terrain changes the design
The nine counties we work in range from the gently rolling Cabarrus Piedmont, about 500 to 800 feet in elevation, to Cleveland County's foothills, which are very hilly and even mountainous in places, and the Brushy Mountains of northern Iredell, topping out at 1,760 feet. A sloped lot can mean a stepped foundation, a walk-out lower level or a split building with a breezeway. A basement foundation is possible but adds cost; HomeGuide lists basements at $35 to $50 or more per square foot before finishing.
Rock and soil
In the Uwharrie foothills and the Carolina Slate Belt, soils like the Badin series reach weathered rock in 20 to 40 inches. In other spots, Iredell-series clay swells and shrinks and holds water in winter. A custom design accounts for this in footings, slab and septic placement.
Engineering and code
North Carolina treats a barndominium home as a site-built dwelling, so structural design must handle dead, live, roof and wind loads, with a continuous load path from roof to foundation. Steel framing follows the cold-formed steel standards. Plans and structural calculations are sealed by an outside North Carolina professional engineer or architect where required.
Budget before drawings
Custom does not have to mean open-ended. We price a concept plan first, using current local ranges for slab, shell, insulation and finishes, so you can trim or add before paying for full construction drawings. Porches, roof complexity and interior finish level move the number the most.
Energy zone matters
Mecklenburg, Cabarrus, Union, Gaston, Rowan and Stanly counties fall in energy code climate zone 3A; Iredell, Lincoln and Cleveland fall in 4A. Insulation targets for your custom build depend on which side of that line your land is on.
What We Customize
Common choices on a custom barndo:
Footprint and roof line
Gable, shed or combined roofs, lean-tos, dormers and cupolas sized to your plan instead of a stock box.
Lot-specific foundation
Slab, stepped slab, crawl space or basement chosen for slope, rock depth and drainage.
Lake and view orientation
Window walls, porches and decks placed for views and shade on lake and hillside lots.
Mixed-use layouts
Living quarters with attached garage, RV bay, workshop or barn space, separated for fire and noise.
Exterior materials
Metal siding with stone or wood wainscot, board-and-batten accents and colors that fit HOA or neighborhood standards.
Interior finish level
From simple and durable to high-end kitchens, baths and fixtures, each priced as its own line.
Typical Custom Barndominium Costs
| Item | Typical range |
|---|---|
| Stock barndominium plans (HomeGuide) | $1,300 to $2,000 |
| Custom barndominium plans (HomeGuide) | $4,500 to $6,000+ |
| Architect, full design (HomeGuide) | $15,000 to $80,000 |
| Structural engineer (HomeGuide) | $100 to $220 per hour |
| 3,000 sq ft home, Charlotte (HomeBlue) | $210,000 to $350,000 |
| North Carolina barndominium build (Den Outdoors) | $120 to $200 per sq ft |
| Basement foundation, before finishing (HomeGuide) | $35 to $50+ per sq ft |
Ranges are typical figures from the named cost guides (HomeBlue rows are Charlotte, NC estimates; the rest are national or North Carolina ranges). Land, site work, soil, size and finishes move the total. Your written estimate is the price.
How a Custom Build Runs
1. Wish list and site walk
We go over your must-haves on the land itself, noting slope, sun, access and septic options.
2. Concept and budget check
A concept plan and early cost range before detailed drawings are paid for.
3. Drawings and engineering
Final plans with structural design for loads and wind, sealed where required.
4. Permits and written estimate
Permit applications go in and the line-item estimate is finalized against the drawings.
5. Build and inspections
Site work, foundation, shell, rough-ins and finish-out, inspected at each stage.
Why Choose Us for Custom Barndominium Builds
Budget checked early
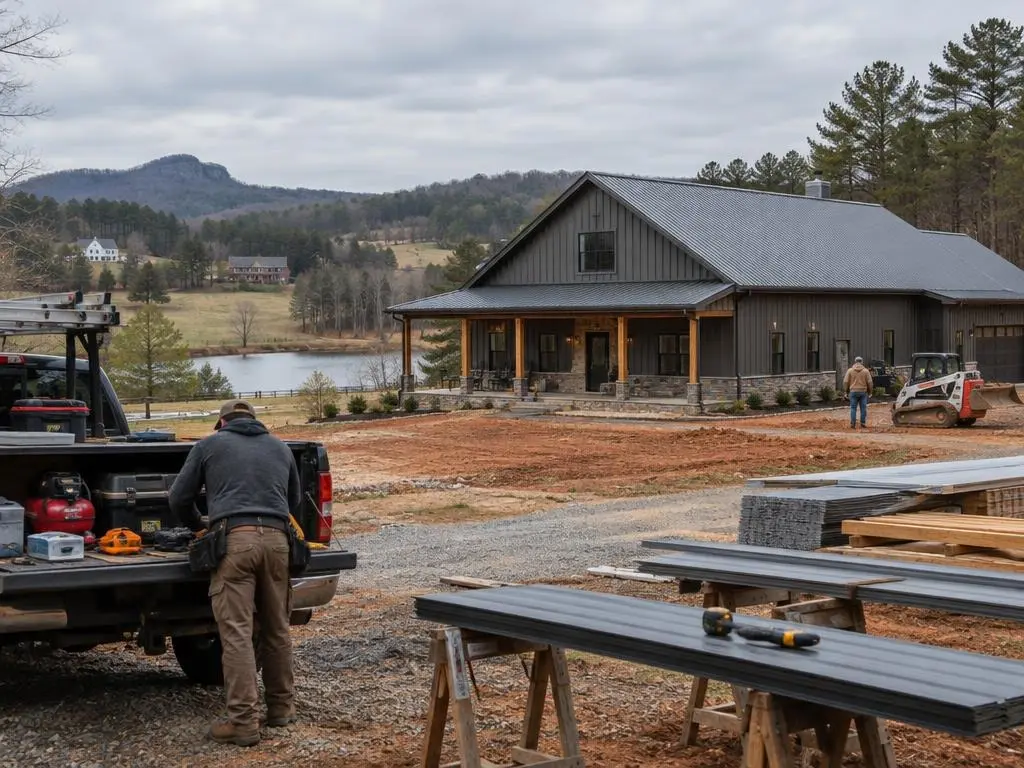
We price a concept before you pay for full drawings, so the design stays inside your number.
Site-driven design
Foundation and layout choices start from what we see on your land.
Choices priced separately
Upgrades and options appear as their own lines so trade-offs are easy to see.
Custom Barndominium Builds Questions
How much more does a custom barndominium cost than a stock plan?
Design is the first difference: HomeGuide lists stock plans at $1,300 to $2,000 and custom plans at $4,500 to $6,000 or more. After that, cost depends on size, foundation and finish choices rather than whether the plan is custom.
Can you build a custom barndominium on a sloped lot?
Yes. Sloped lots are common in Gaston, Cleveland and northern Iredell. We may use a stepped foundation, walk-out lower level or more grading and retaining, and price each option.
Do I need an architect for a custom barndominium?
Not always. Many custom barndos are drawn by a designer or draftsperson and engineered separately. Larger or more complex homes may call for an architect. We will tell you which fits your project.
Can a custom barndominium have a basement?
Yes, where soil, rock depth and drainage allow. It adds significant cost and needs careful waterproofing, especially on soils with a high winter water table.
How long does a custom barndominium take?
Design and engineering add time before construction. HomeGuide puts the build itself at around six months, longer for larger or more customized homes, and rural permits and site work add to that.
Custom Barndominium Builds Service Areas
- Barndominium Builders in Charlotte, NC
- Barndominium Builders in Concord, NC
- Barndominium Builders in Harrisburg, NC
- Barndominium Builders in Kannapolis, NC
- Barndominium Builders in Mooresville, NC
- Barndominium Builders in Statesville, NC
- Barndominium Builders in Huntersville, NC
- Barndominium Builders in Mint Hill, NC
- Barndominium Builders in Matthews, NC
- Barndominium Builders in Indian Trail, NC
- Barndominium Builders in Monroe, NC
- Barndominium Builders in Waxhaw, NC
- Barndominium Builders in Marshville, NC
- Barndominium Builders in Locust, NC
- Barndominium Builders in Albemarle, NC
- Barndominium Builders in Salisbury, NC
- Barndominium Builders in China Grove, NC
- Barndominium Builders in Gastonia, NC
- Barndominium Builders in Belmont, NC
- Barndominium Builders in Mount Holly, NC
- Barndominium Builders in Cherryville, NC
- Barndominium Builders in Lincolnton, NC
- Barndominium Builders in Shelby, NC
- Barndominium Builders in Midland, NC
- Barndominium Builders in Stanfield, NC
Get a Custom Barndominium Builds Estimate
Call (980) 689-3758 to walk your land and start a custom barndominium plan.