
Kit packages, built out
Barndominium Kits in Charlotte, NC
A kit is only the shell. We handle the slab, the erection and everything inside.
- Free site visit before any price
- Written, line-item estimates
- County permit and septic research included
What a Kit Covers, and What It Doesn't
Barndominium kits are pre-engineered building packages: the frame, roof and wall panels, trim and fasteners for a metal or post-frame shell, shipped to your site. We help Charlotte-area owners pick barndominium kits that fit their plan and their county, then pour the foundation, erect the shell and finish the interior.
The kit is a fraction of the house
HomeGuide puts kit materials at $20 to $35 per square foot and treats the shell or kit as roughly 20% of a finished barndo's total cost. The rest is foundation, site work, utilities, insulation, mechanicals and interior finish. HomeBlue's Charlotte figures land in the same kit range. Budgeting only for the kit is a common mistake in early planning.
Make sure the kit fits North Carolina
A kit used for a home still has to meet the North Carolina Residential Code, including wind and roof loads for your location. Ask any kit supplier for engineered drawings and design loads for your county, not a generic package. Steel framing should follow the cold-formed steel standard, and the foundation needs to be designed to resist the forces the frame puts on it.
Kit plus the site
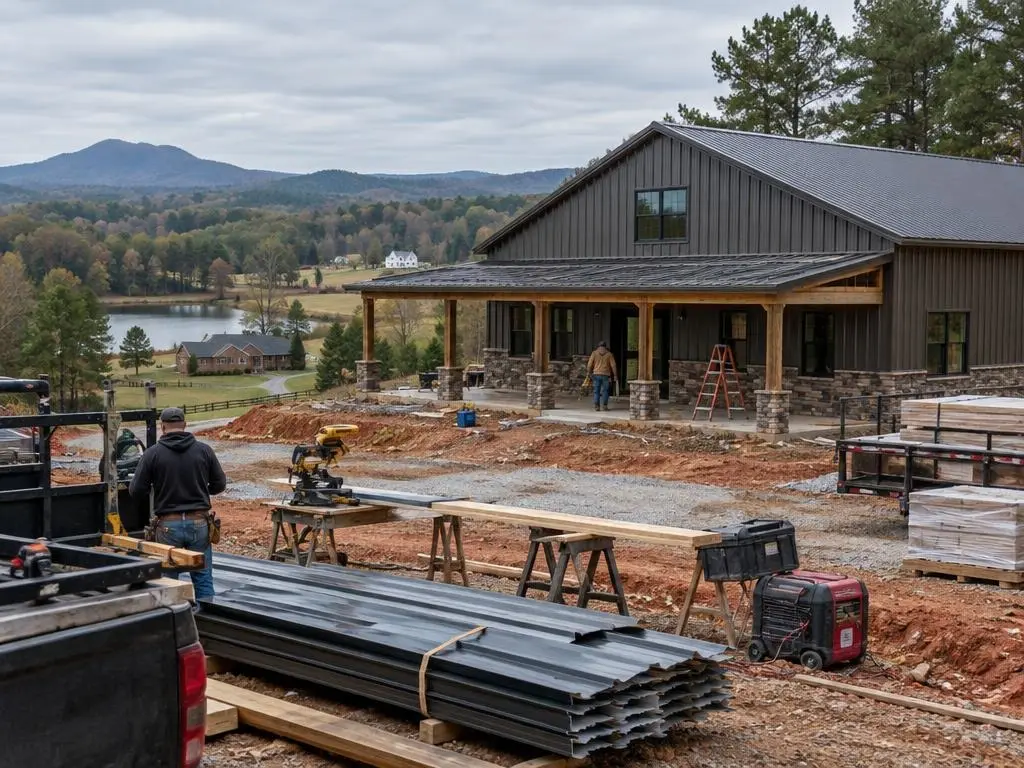
On rural land the kit sits on top of site costs the box never mentions: clearing, a pad graded and compacted on Piedmont clay, a driveway that can take a delivery truck, power, a well and a septic system. We line those up so the slab is ready and the truck can get in when the kit ships.
Plan the openings before you order
Doors, windows and overhead doors are cut into the framing plan. Changing them after the kit ships is expensive, so we review your floor plan against the kit drawings before you buy.
Insulation is not in the box
Most kits do not include the insulation a home needs. In the Charlotte region's humid climate we plan closed-cell spray foam or another vapor-controlled system for the shell, then a thermal barrier over it as code requires.
Permit paperwork for a kit
County permit offices want to see the kit's engineering, not just a brochure. Stanly County, for example, lists a plan review approval letter and approved plans for any home that includes an engineered metal building, and Gaston County has required a foundation survey approval letter with the framing inspection for new single-family homes since January 1, 2023. Ask the supplier for sealed drawings early so the permit set is complete. The 2024 North Carolina Residential Code sets a 12-inch minimum frost-line depth, subject to local confirmation, so the kit's footing and anchor details have to work at that depth or deeper.
Steel kit or post-frame kit
A steel kit uses steel columns, rafters, girts and purlins; a post-frame kit is essentially a pole building with a residence inside, built on wood posts. The state code rates termite exposure in this region as moderate to heavy, which is one reason to weigh steel framing or properly treated wood carefully. Either way, the load path from roof to foundation has to be continuous.
Foam that suits steel panels
Open-cell foam can take on moisture inside metal walls, so closed-cell spray foam is the usual choice against steel panels. Code then calls for a thermal barrier, such as half-inch gypsum board, over the foam.
Kit Services
How we work with barndominium kits:
Kit selection review
We compare kit quotes for frame type, design loads, included parts and what is left out.
Drawing and opening check
Your floor plan is checked against the kit's framed openings, eave height and clear spans before you order.
Foundation to kit specs
Slab and anchor bolt layout poured to the kit engineer's reactions and your soil conditions.
Shell erection
Frame, girts, purlins, roof and wall panels assembled to dry-in.
Interior finish-out
Insulation, framing, mechanicals, drywall, flooring, kitchen and baths to turn the shell into a house.
Typical Barndominium Kit Costs
| Item | Typical range |
|---|---|
| Kit materials only (HomeGuide) | $20 to $35 per sq ft |
| Kit plus on-site assembly of the shell (HomeGuide) | $30 to $50 per sq ft |
| Assembly labor (HomeGuide) | $10 to $15 per sq ft |
| 30x40 unfinished kit (HomeGuide) | $36,000 to $60,000 |
| 40x60 unfinished kit (HomeGuide) | $72,000 to $120,000 |
| 50x80 unfinished kit (HomeGuide) | $120,000 to $200,000 |
| Kits, Charlotte area, shell material only (HomeBlue) | $20 to $35 per sq ft |
Ranges are typical figures from the named cost guides (HomeBlue rows are Charlotte, NC estimates; the rest are national or North Carolina ranges). Land, site work, soil, size and finishes move the total. Your written estimate is the price.
From Kit Order to Move-In
1. Plan and kit review
Floor plan and kit drawings are matched, and design loads confirmed for your site.
2. Permits and site prep
Building permit with kit engineering, septic and well permits if needed, then clearing and pad prep.
3. Foundation
Footing inspection and slab pour with anchor bolts set to the kit layout.
4. Delivery and erection
Kit is delivered, inventoried and erected to a weather-tight shell.
5. Finish-out and final
Insulation, rough-ins, interior finishes and final inspection.
Why Choose Us for Barndominium Kits
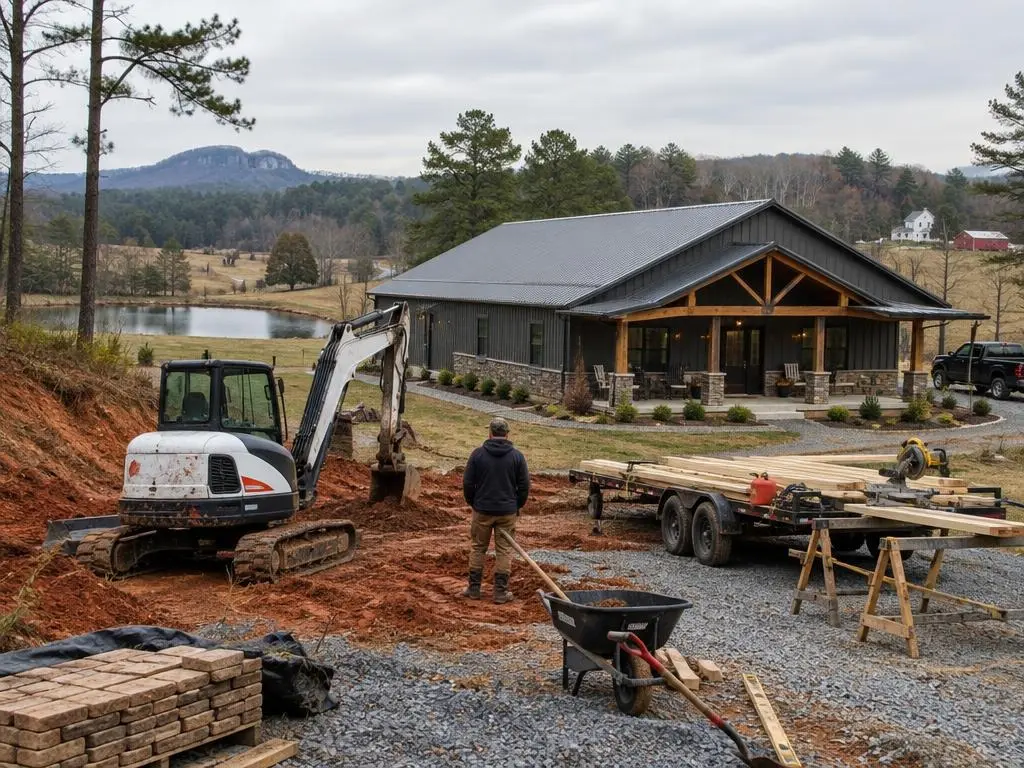
Honest kit math
We show the full cost of a finished home next to the kit price, line by line.
Drawings checked first
Openings, spans and loads are checked before you place a kit order.
One builder, slab to finish
Foundation, erection and interior are planned together so the pieces line up.
Barndominium Kits Questions
Can I buy a barndominium kit and have you build it?
Yes. We can work from a kit you have already chosen, though we recommend letting us review the drawings and design loads before you order.
Is a kit cheaper than a custom barndominium?
The shell can be cheaper, but Angi notes kits cost about the same as custom builds while offering less flexibility. Foundation, utilities and finish-out cost the same either way.
What size barndominium kit do I need?
Start from the living area you want plus any garage or shop. A 40x60 kit gives 2,400 square feet on one floor; lofts and lean-tos add space.
Do barndominium kits include insulation and windows?
It varies. Many include doors and some windows; few include the insulation a home needs. Read each quote's inclusions closely.
How long does a barndominium kit take to arrive?
It varies by supplier and season. Get a delivery window in writing and schedule the slab so it has cured before the kit arrives.
Barndominium Kits Service Areas
- Barndominium Builders in Charlotte, NC
- Barndominium Builders in Concord, NC
- Barndominium Builders in Harrisburg, NC
- Barndominium Builders in Kannapolis, NC
- Barndominium Builders in Mooresville, NC
- Barndominium Builders in Statesville, NC
- Barndominium Builders in Huntersville, NC
- Barndominium Builders in Mint Hill, NC
- Barndominium Builders in Matthews, NC
- Barndominium Builders in Indian Trail, NC
- Barndominium Builders in Monroe, NC
- Barndominium Builders in Waxhaw, NC
- Barndominium Builders in Marshville, NC
- Barndominium Builders in Locust, NC
- Barndominium Builders in Albemarle, NC
- Barndominium Builders in Salisbury, NC
- Barndominium Builders in China Grove, NC
- Barndominium Builders in Gastonia, NC
- Barndominium Builders in Belmont, NC
- Barndominium Builders in Mount Holly, NC
- Barndominium Builders in Cherryville, NC
- Barndominium Builders in Lincolnton, NC
- Barndominium Builders in Shelby, NC
- Barndominium Builders in Midland, NC
- Barndominium Builders in Stanfield, NC
Get a Barndominium Kits Estimate
Call (980) 689-3758 to review a barndominium kit before you order.