
Barndominium shop houses
Shop Houses in Charlotte, NC
A working shop and a comfortable home, sharing one frame and one slab.
- Free site visit before any price
- Written, line-item estimates
- County permit and septic research included
Work Space and Living Space, One Building
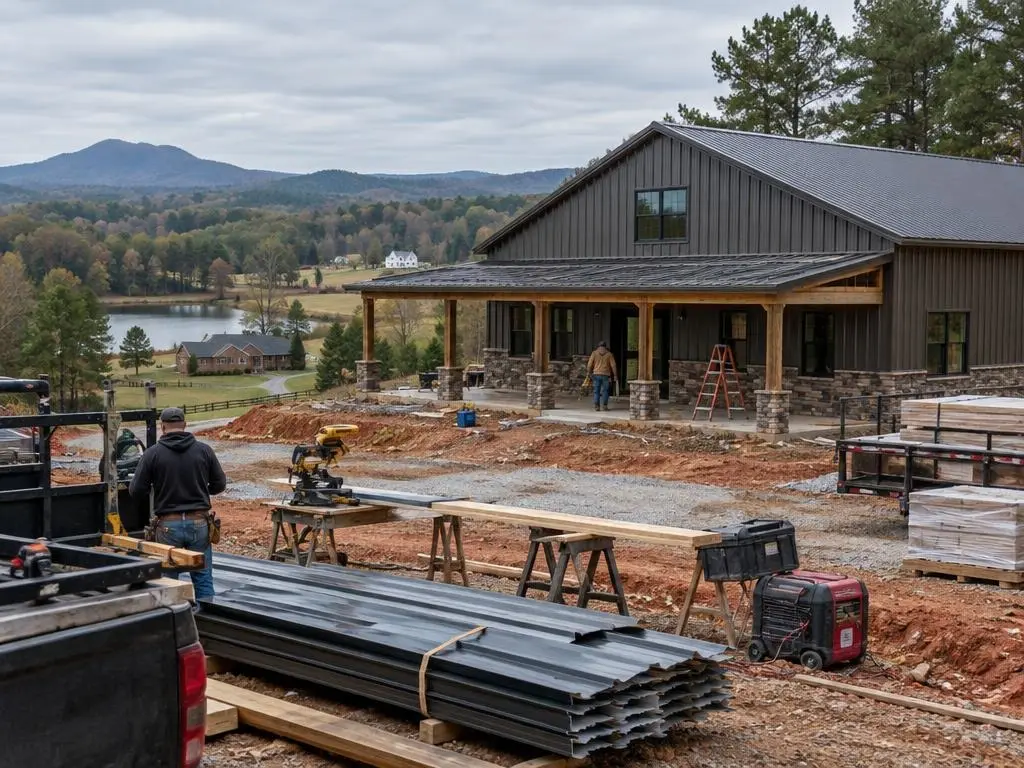
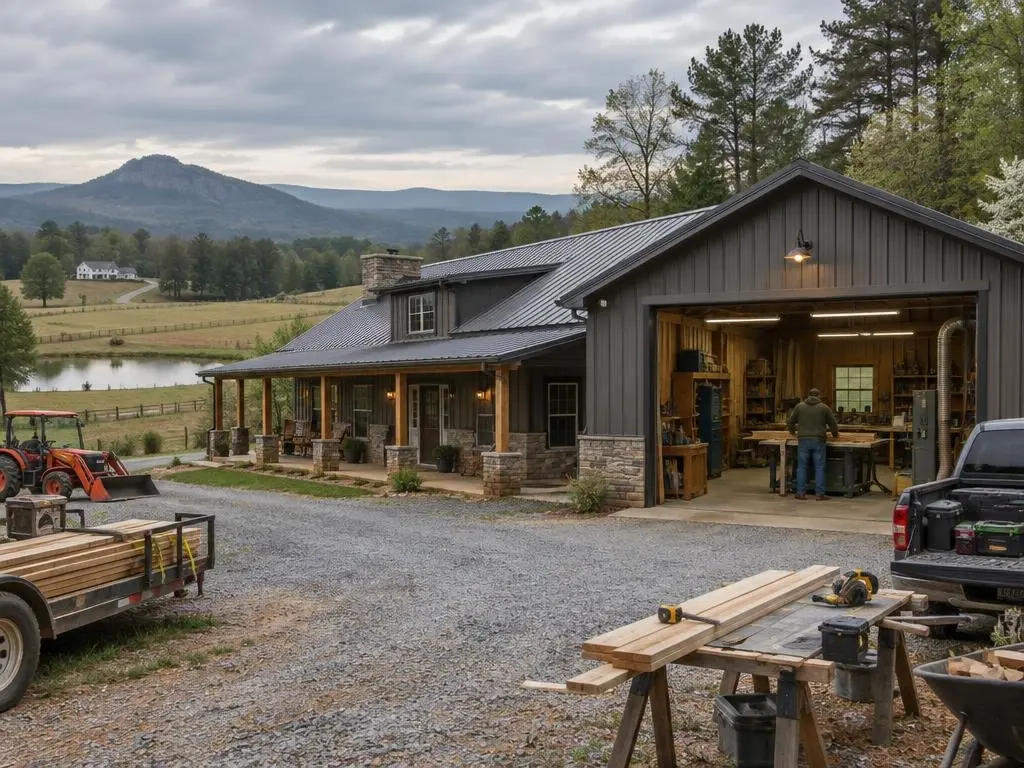
Shop houses are barndominiums that pair living quarters with a large shop, garage, RV bay or equipment space under one roof. We build shop houses on acreage around Charlotte for people who want room for trucks, tractors, boats or a trade without a separate outbuilding.
Two kinds of space, one code
The living side is a dwelling under the North Carolina Residential Code, inspected like any house. The shop side shares the frame, so the wall between them, fire separation, doors and ventilation all need to be planned. Local zoning may also limit what the shop can be used for, so we check that before the layout is final.
Slab and doors for real loads
A shop slab is designed for what will park on it. Heavier equipment, lifts and wide overhead doors change slab thickness, reinforcement and the frame's door headers. On the region's clay soils, and especially shrink-swell ground such as the Iredell series, grading and drainage around big door openings matter.
Comfort on both sides
The living quarters get full insulation, vapor control and HVAC. The shop can be fully conditioned, partly insulated or left as a closed shell, but bare metal over an unheated shop in Charlotte's humid air will sweat. With about 59 freezing nights a year and hot, wet summers, we usually recommend at least insulating the shop roof.
Driveways that fit the shop
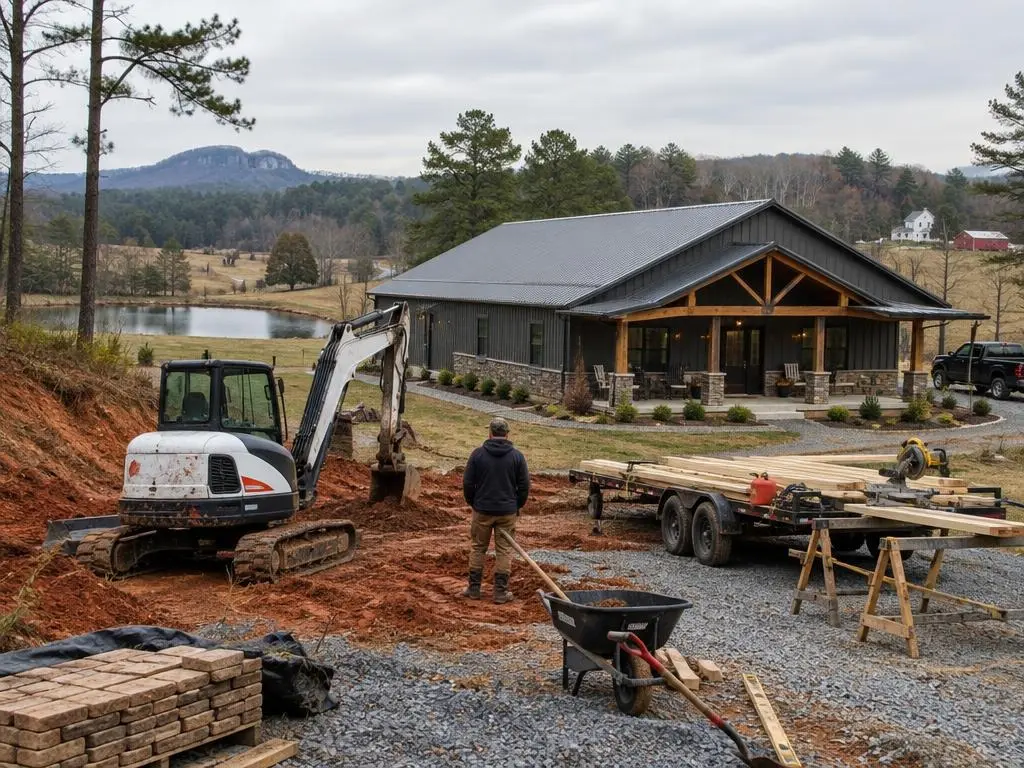
A shop is only as useful as the drive that reaches it. Trailers and long trucks need turning room, a gravel or paved apron in front of the doors and drainage that keeps water from running toward the slab. We lay the drive out with the building, not after it.
Lake and boat storage
With Lake Norman, Lake Wylie and Mountain Island Lake close by, boat bays are a natural fit. Door height and depth are set by the boat on its trailer, so bring the measurements.
Permits for the shop side
In Cleveland County, a zoning permit is required for accessory buildings such as workshops larger than 12 feet on any side, and Mint Hill requires a building permit for any garage or shed over 12 feet on a side. When the shop shares the home's roof, it is part of the home's permit. On a septic lot, North Carolina's G.S. 130A-338 holds electrical, plumbing and heating permits until the septic construction authorization is issued, so shop power cannot be roughed in ahead of that approval.
Insurance and appraisal
HomeGuide notes that insurance can be harder to place when a barndominium includes a workshop or agricultural use, and appraisals can be difficult where comparable sales are scarce. Raise the shop's size and use with your insurer and lender while the plan is still a sketch, and keep the living area clearly defined as a home.
Water around a big slab
The Iredell soil series carries a perched water table 1 to 2 feet down from December through April. A large shop slab on that kind of ground needs a raised pad and drainage that carries winter water away from the doors.
Shop House Options
Typical spaces we plan in a shop house:
Attached garage or workshop
Drive-through or single-entry bays with overhead doors sized to your vehicles and equipment.
RV and boat bays
Tall eave heights and deep bays for campers and boats, with power outlets and water hookups.
Separated living quarters
Fire-separated living space with its own entry, insulation and HVAC.
Shop electrical
Subpanel, 240-volt circuits for welders and compressors, and good lighting.
Shop insulation choices
Full spray foam, roof-only foam or a lower-cost approach, matched to how you use the shop.
Lean-tos and covered parking
Open side sheds for tractors, trailers and firewood off the main frame.
Typical Shop House Costs
| Item | Typical range |
|---|---|
| 40x60 unfinished kit, 2,400 sq ft (HomeGuide) | $72,000 to $120,000 |
| 60x80 unfinished kit, 4,800 sq ft (HomeGuide) | $144,000 to $240,000 |
| Turnkey barndominium, North Carolina (HomeGuide) | $62 to $154 per sq ft |
| Concrete slab (HomeGuide) | $6 to $14 per sq ft |
| Interior electrical wiring (HomeGuide) | $6,000 to $22,500 |
| Spray foam insulation (HomeGuide) | $1.50 to $5.00 per sq ft |
Ranges are typical figures from the named cost guides (HomeBlue rows are Charlotte, NC estimates; the rest are national or North Carolina ranges). Land, site work, soil, size and finishes move the total. Your written estimate is the price.
Building a Shop House
1. Equipment and use list
What goes in the shop and how you work, which sets door sizes, slab design and power.
2. Layout and site plan
Living and shop areas placed for access, driveway turning room and septic setbacks.
3. Written estimate and permits
Line items for each area, then building and trade permits.
4. Slab and frame
Inspected footings, slab with any thickened areas, then the frame and shell.
5. Finish both sides
Living quarters finished like a home; shop finished to the level you chose.
Why Choose Us for Shop Houses
Shop priced separately
Living and shop areas are separate lines, so you can scale one without the other.
Doors and slab sized to use
We size openings and concrete from the equipment you actually own.
Condensation addressed in the shop too
We explain what happens to unconditioned metal in this climate and offer options.
Shop Houses Questions
What is a shop house?
A shop house is a barndominium that combines a home with a large shop or garage under one roof. The living area is built and inspected as a dwelling; the shop shares the frame.
How big should the shop be?
Measure what you will store and how you work. Many people plan the shop as large as, or larger than, the living area.
Can I run a business out of my shop house?
That depends on your county's or town's zoning rules for home occupations. Check before you design, because some uses are restricted in residential districts.
Do I have to insulate the shop?
It is not always required, but uninsulated metal in a humid climate collects condensation. At minimum, we usually recommend insulating the roof.
How tall should shop doors be for an RV or boat?
Measure the tallest vehicle with its roof equipment or the boat on its trailer, then add clearance. Door height drives eave height, so this has to be settled before the frame is ordered.
Shop Houses Service Areas
- Barndominium Builders in Charlotte, NC
- Barndominium Builders in Concord, NC
- Barndominium Builders in Harrisburg, NC
- Barndominium Builders in Kannapolis, NC
- Barndominium Builders in Mooresville, NC
- Barndominium Builders in Statesville, NC
- Barndominium Builders in Huntersville, NC
- Barndominium Builders in Mint Hill, NC
- Barndominium Builders in Matthews, NC
- Barndominium Builders in Indian Trail, NC
- Barndominium Builders in Monroe, NC
- Barndominium Builders in Waxhaw, NC
- Barndominium Builders in Marshville, NC
- Barndominium Builders in Locust, NC
- Barndominium Builders in Albemarle, NC
- Barndominium Builders in Salisbury, NC
- Barndominium Builders in China Grove, NC
- Barndominium Builders in Gastonia, NC
- Barndominium Builders in Belmont, NC
- Barndominium Builders in Mount Holly, NC
- Barndominium Builders in Cherryville, NC
- Barndominium Builders in Lincolnton, NC
- Barndominium Builders in Shelby, NC
- Barndominium Builders in Midland, NC
- Barndominium Builders in Stanfield, NC
Get a Shop Houses Estimate
Call (980) 689-3758 to plan a shop house on your land.